


$430,000
$430,000
For more information regarding the value of a property, please contact us for a free consultation.
4 Beds
2.5 Baths
1,633 SqFt
SOLD DATE : 10/30/2026
Key Details
Sold Price $430,000
Property Type Single Family Home
Sub Type Detached Single
Listing Status Sold
Purchase Type For Sale
Square Footage 1,633 sqft
Price per Sqft $263
Subdivision Woodcrest
MLS Listing ID 12739212
Sold Date 10/30/26
Style Split Level
Bedrooms 4
Full Baths 2
Half Baths 1
Year Built 1963
Annual Tax Amount $8,049
Tax Year 2025
Lot Size 7,352 Sqft
Lot Dimensions 54X134
Property Sub-Type Detached Single
Property Description
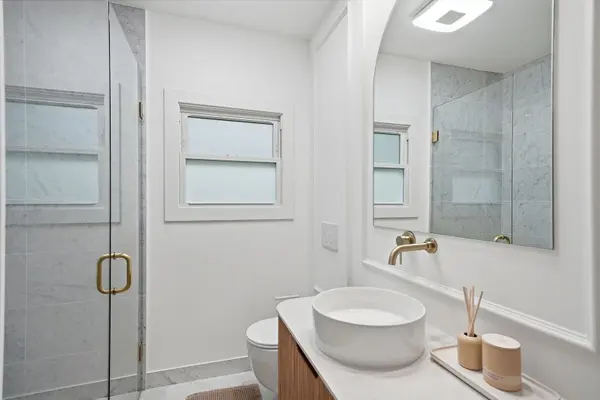
The previous buyer's loss is your opportunity to make this amazing home yours. Beautifully updated 4-bedroom split-level home nestled in the heart of Addison. This home features hardwood flooring on the main and second levels, along with recessed lighting throughout, creating a warm and modern feel. The bright and spacious living room, complete with surround sound, seamlessly opens to the kitchen, which showcases modern white cabinetry, quartz countertops, an island with a breakfast bar and dramatic quartz waterfall edge, pendant lighting, and a convenient pantry cabinet. A main-level powder room adds everyday convenience. Upstairs, you'll find three comfortable bedrooms and an updated full bathroom. The finished lower level features a private primary suite with a walk-in closet, an adjacent full bathroom with a whirlpool tub, a laundry area, and a mudroom with exterior access. Step outside to relax or entertain on the patio with a pergola overlooking a private outdoor space. Ideally located near shopping, dining, the Wood Dale Grove Forest Preserve, and with easy interstate access, this move-in-ready home is a must-see. Schedule your private showing today!
Location
State IL
County Dupage
Area Addison
Rooms
Basement Finished, Crawl Space, Sub-Basement, Exterior Entry, Partial
Interior
Interior Features Vaulted Ceiling(s), Walk-In Closet(s), Quartz Counters
Heating Gas
Cooling Central Air
Flooring Hardwood
Equipment CO Detectors, Ceiling Fan(s), Sump Pump
Fireplace N
Appliance Range, Microwave, Dishwasher, Refrigerator, Washer, Dryer, Disposal, Humidifier
Laundry Sink
Exterior
Community Features Park
Roof Type Asphalt
Building
Lot Description Forest Preserve Adjacent, Nature Preserve Adjacent, Mature Trees
Building Description Brick, No
Sewer Public Sewer
Water Lake Michigan
Level or Stories Split Level w/ Sub
Structure Type Brick
New Construction false
Schools
Elementary Schools W A Johnson Elementary School
Middle Schools Blackhawk Middle School
High Schools Fenton High School
School District 2 , 2, 100
Others
HOA Fee Include None
Ownership Fee Simple
Special Listing Condition None
Read Less Info
Want to know what your home might be worth? Contact us for a FREE valuation!

Our team is ready to help you sell your home for the highest possible price ASAP

© 2026 Listings courtesy of MRED as distributed by MLS GRID. All Rights Reserved.
Bought with Lawrence Mangalindan of Kale Realty
Nearby Locations
"My job is to find and attract mastery-based agents to the office, protect the culture, and make sure everyone is happy! "