


$447,400
$465,000
3.8%For more information regarding the value of a property, please contact us for a free consultation.
4 Beds
2.5 Baths
2,854 SqFt
SOLD DATE : 10/30/2026
Key Details
Sold Price $447,400
Property Type Single Family Home
Sub Type Detached Single
Listing Status Sold
Purchase Type For Sale
Square Footage 2,854 sqft
Price per Sqft $156
Subdivision Cambridge Lakes
MLS Listing ID 12756566
Sold Date 10/30/26
Style Row House
Bedrooms 4
Full Baths 2
Half Baths 1
HOA Fees $83/mo
Year Built 2013
Annual Tax Amount $10,322
Tax Year 2025
Lot Size 10,018 Sqft
Lot Dimensions 120x86x120x80
Property Sub-Type Detached Single
Property Description
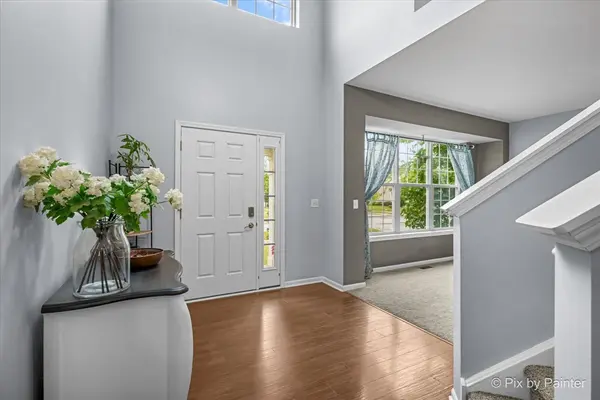
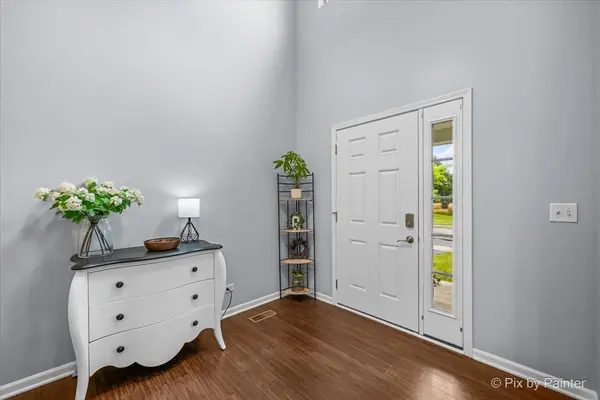
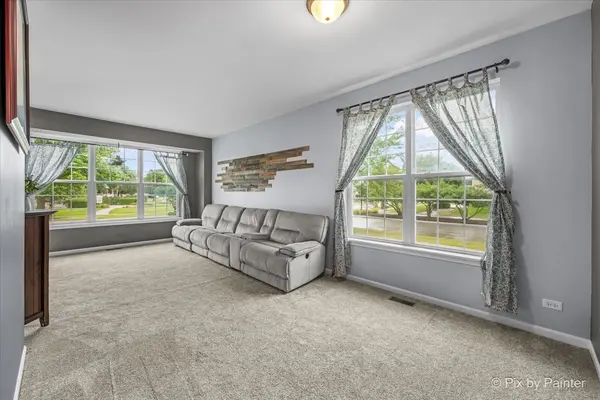
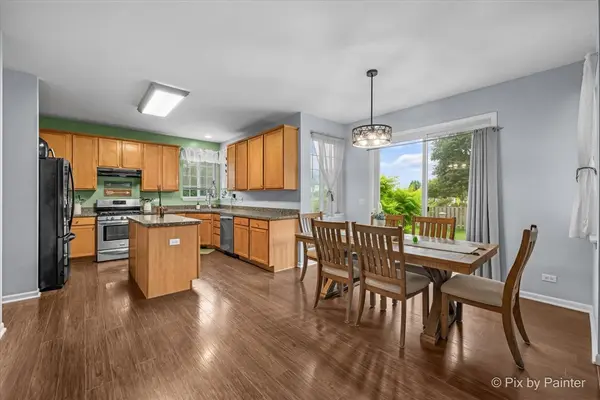
Space, flexibility and a backyard setting you'll appreciate come together in this Cambridge Lakes home. Freshly painted throughout with neutral decor, the home welcomes you with a two-story foyer, high ceilings and beautiful flooring. The spacious living and dining room features newer carpet and offers plenty of room for gatherings, along with a recessed area that's perfect for a dining room hutch. At heart of the home, the kitchen offers an abundance of maple cabinetry, generous counter space, a large center island, pantry and fantastic breakfast nook. Sliding doors lead directly to the fenced backyard and stamped concrete patio, creating an easy connection between indoor and outdoor living. And the backyard has something special. With open views and the Cambridge Lakes Community Center just seconds away, you can even enjoy the Fourth of July fireworks right from home. Add a fire pit, gather some friends and this could easily become a favorite place to spend spring, summer and fall evenings!!! Back inside, the kitchen opens to a spacious family room, keeping everyone connected while still providing plenty of room to spread out. Just off the garage, a handy drop zone provides a convenient place for coats, shoes, backpacks and everyday essentials, with the laundry/mudroom right nearby to help keep everything organized. You'll love this!!! Upstairs you'll find four bedrooms, including a spacious primary suite with double-door entry, vaulted ceiling, walk-in closet and ensuite bath with double vanity, separate tub and shower. Nicely sized secondary bedrooms offer ample closet space, while the large loft adds even more flexibility and could be converted to a fifth bedroom if needed. Use it as a home office, playroom, second gathering space or create the additional bedroom that works for you. Still looking for more space? An unfinished basement offers plenty of possibilities for future living space, a home gym, recreation room or workshop, while the crawl space provides plenty of additional storage. One of the biggest draws of living in Cambridge Lakes is the incredible community amenities, and from this home they're practically right outside your door. The Cambridge Lakes Community Center, pool, fitness center and sports courts are just seconds away, with a neighborhood park directly across the street. Add in lakes, walking and biking trails and plenty of outdoor recreation throughout the community.With new construction in the surrounding area, this established home offers something else you may appreciate: an existing tax history rather than starting with new-construction tax estimates. And with Pingree Grove continuing to grow, a new Jewel-Osco is planned for the Route 47 and Route 72 corridor, bringing even more shopping and services closer to home. Let's not forget Hampshire High School, and you'll also have convenient access to Route 47, Randall Road and I-90.
Location
State IL
County Kane
Area Hampshire / Pingree Grove
Body of Water Starling
Rooms
Basement Unfinished, Crawl Space, Egress Window, Partial
Interior
Interior Features Vaulted Ceiling(s), Walk-In Closet(s), High Ceilings, Open Floorplan, Pantry
Heating Gas, Forced Air
Cooling Central Air
Flooring Laminate
Equipment CO Detectors, Ceiling Fan(s), Sump Pump, Water Heater-Gas
Fireplace N
Appliance Range, Microwave, Dishwasher, Refrigerator, Washer, Dryer
Laundry Main Level, Gas Dryer Hookup, In Unit
Exterior
Garage Spaces 2.0
Community Features Clubhouse, Park, Pool, Tennis Court(s), Lake, Curbs, Sidewalks, Street Lights, Street Paved
Roof Type Asphalt
Building
Lot Description Corner Lot, Landscaped
Building Description Vinyl Siding, No
Sewer Public Sewer
Water Public
Level or Stories 2 Stories
Structure Type Vinyl Siding
New Construction false
Schools
Elementary Schools Gary Wright Elementary School
Middle Schools Hampshire Middle School
High Schools Hampshire High School
School District 300 , 300, 300
Others
HOA Fee Include Insurance,Clubhouse,Exercise Facilities,Pool
Ownership Fee Simple w/ HO Assn.
Special Listing Condition None
Read Less Info
Want to know what your home might be worth? Contact us for a FREE valuation!

Our team is ready to help you sell your home for the highest possible price ASAP

© 2026 Listings courtesy of MRED as distributed by MLS GRID. All Rights Reserved.
Bought with Maria Ruiz of Brokerocity
Nearby Locations
"My job is to find and attract mastery-based agents to the office, protect the culture, and make sure everyone is happy! "