




$492,000
$480,000
2.5%For more information regarding the value of a property, please contact us for a free consultation.
5 Beds
2.5 Baths
2,340 SqFt
SOLD DATE : 10/30/2026
Key Details
Sold Price $492,000
Property Type Single Family Home
Sub Type Detached Single
Listing Status Sold
Purchase Type For Sale
Square Footage 2,340 sqft
Price per Sqft $210
Subdivision Meadows Of Four Colonies
MLS Listing ID 12757195
Sold Date 10/30/26
Style Traditional
Bedrooms 5
Full Baths 2
Half Baths 1
Year Built 1993
Annual Tax Amount $10,764
Tax Year 2025
Lot Size 10,018 Sqft
Lot Dimensions 81x124x81x125
Property Sub-Type Detached Single
Property Description
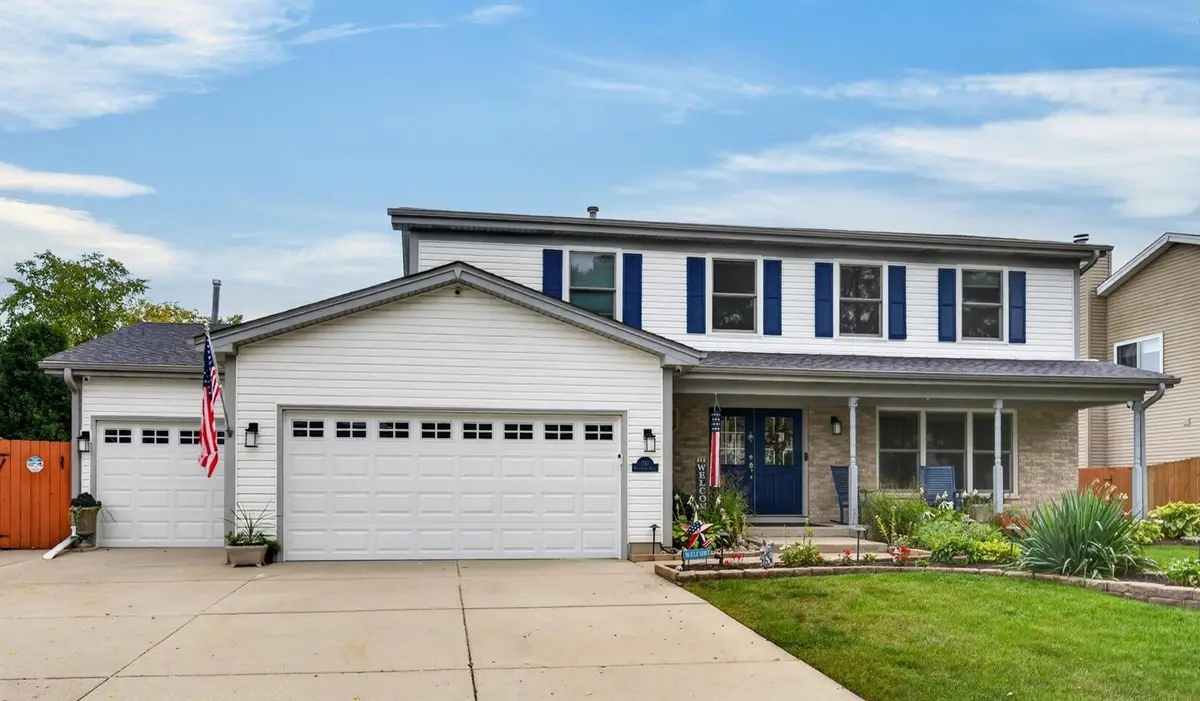
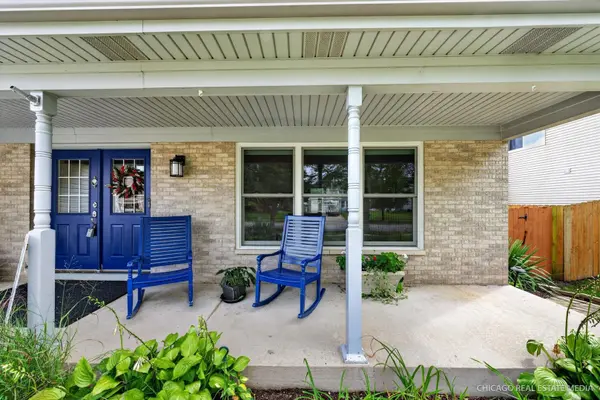
5 BEDROOMS | FINISHED BASEMENT | Extra Large 3-CAR HEATED GARAGE | FENCED YARD + POOL | Lovingly cared for and recently updated, this spacious home offers 5 bedrooms, 2.5 baths and a finished basement, with room to spread out across all three levels. Great curb appeal welcomes you from the start with beautiful landscaping, a long and wide concrete driveway for your family, oversized 3-car heated garage and covered front porch. Grab your morning coffee or unwind at the end of the day while enjoying the neighborhood and giving a warm hello as neighbors pass by. Inside, fresh paint, updated flooring (2025 & 2026) and spacious room sizes create a neutral backdrop throughout. The eat-in kitchen provides plenty of room to gather, while the family room with fireplace has been a favorite spot for time together. Upstairs, the primary suite features a newly renovated ensuite bath (2023), creating a luxurious space of its own. There are three additional spacious bedrooms along with a remodeled hall bath (2024). The finished basement adds even more flexibility with a 5th bedroom plus additional living space for guests, recreation, a home office or whatever fits your needs. Anderson windows replaced (2023), New doors, trim, stair railing, blinds, and ceiling fans. AND then there's the backyard. Nearly a quarter-acre fenced lot gives you an above-ground pool with new heater (2026), motor (2023) and filter (2024), shed (2024), spacious patio, beautiful landscaping and plenty of lawn left to enjoy. The sellers have loved entertaining here, and it's easy to see why. From summer days around the pool to evenings on the patio, there's room for the kiddos and pets. Location is another standout. You're 6 houses down from the neighborhood park with playground, basketball court, bike path and room to toss or kick a ball around. You'll find yourself close to Crystal Lake South High School, Main Beach, The Dole and access to a bunch of Crystal Lake Park District amenities, along with the Crystal Lake Metra station, Rau Center, downtown boutiques, Northwestern Medicine Huntley Hospital, major roads, dining and shopping, including the outdoor mall at Algonquin Commons.
Location
State IL
County Mchenry
Area Crystal Lake / Lakewood / Prairie Grove
Body of Water Barton
Rooms
Basement Finished, Egress Window, Rec/Family Area, Sleeping Area, Storage Space, Full
Interior
Interior Features Walk-In Closet(s), Pantry
Heating Gas, Forced Air
Cooling Central Air
Flooring Hardwood
Fireplaces Number 1
Fireplaces Type Attached Fireplace Doors/Screen, Gas Log, Gas Starter, Masonry
Fireplace Y
Appliance Range, Microwave, Dishwasher, Refrigerator, Washer, Dryer, Stainless Steel Appliance(s)
Laundry Gas Dryer Hookup, Sink
Exterior
Exterior Feature Lighting
Garage Spaces 3.0
Pool Above Ground
Community Features Park, Tennis Court(s), Curbs, Sidewalks, Street Lights, Street Paved
Roof Type Asphalt
Building
Lot Description Landscaped, Level
Building Description Vinyl Siding, No
Sewer Public Sewer
Water Public
Level or Stories 2 Stories
Structure Type Vinyl Siding
New Construction false
Schools
Elementary Schools South Elementary School
Middle Schools Lundahl Middle School
High Schools Crystal Lake South High School
School District 47 , 47, 155
Others
HOA Fee Include None
Ownership Fee Simple
Special Listing Condition None
Read Less Info
Want to know what your home might be worth? Contact us for a FREE valuation!

Our team is ready to help you sell your home for the highest possible price ASAP

© 2026 Listings courtesy of MRED as distributed by MLS GRID. All Rights Reserved.
Bought with Pamela Coester-Oswald of RE/MAX Plaza
Nearby Locations
"My job is to find and attract mastery-based agents to the office, protect the culture, and make sure everyone is happy! "