


$315,000
$320,000
1.6%For more information regarding the value of a property, please contact us for a free consultation.
2 Beds
2.5 Baths
1,824 SqFt
SOLD DATE : 10/30/2026
Key Details
Sold Price $315,000
Property Type Townhouse
Sub Type Townhouse-2 Story
Listing Status Sold
Purchase Type For Sale
Square Footage 1,824 sqft
Price per Sqft $172
Subdivision Park Place
MLS Listing ID 12754981
Sold Date 10/30/26
Bedrooms 2
Full Baths 2
Half Baths 1
HOA Fees $332/mo
Year Built 2009
Annual Tax Amount $7,457
Tax Year 2025
Lot Dimensions 26X108X26X108
Property Sub-Type Townhouse-2 Story
Property Description
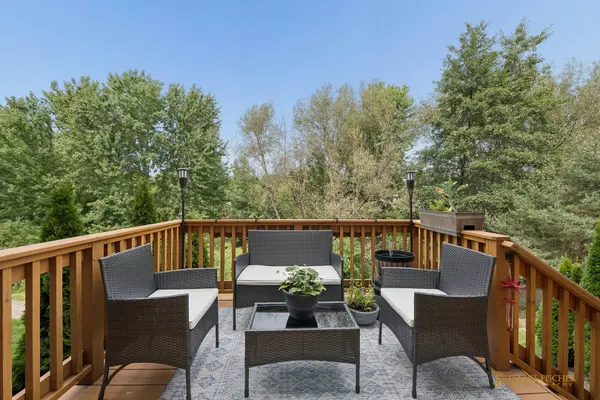
Step inside this beautiful Edgewater model on a quiet street in the sought-after Park Place subdivision. Main floor boasts open living space with an entertainment nook and abundant natural light. The dining room with a sliding door opens to a newly installed deck overlooking a nature area and walking path, perfect for a tranquil morning or a relaxing evening. Kitchen offers newer stainless steel appliances and plenty of storage in the pantry. Upstairs you will find a spacious loft, massive guest bath, and convenient laundry room with window. The generously-sized 2nd bedroom has newly installed closet shelving. Primary bedroom features ample space, 2 walk-in closets, and a bright en suite bath with double sinks. The possibilities are endless in the full, unfinished English basement that is pre-plumbed for a bathroom. Attic has fresh insulation (2026) and the home comes with an ecobee smart thermostat. Furnace and A/C replaced in 2020. Location is a perfect mix of quiet and convenience, with excellent Crystal Lake schools, several parks within walking distance, and minutes from shopping on Randall Road.
Location
State IL
County Mchenry
Area Crystal Lake / Lakewood / Prairie Grove
Body of Water Edgewater
Rooms
Basement Unfinished, Bath/Stubbed, Full, Daylight
Interior
Heating Gas, Forced Air
Cooling Central Air
Fireplace N
Appliance Range, Microwave, Dishwasher, Refrigerator, Washer, Dryer, Disposal, Stainless Steel Appliance(s)
Laundry Upper Level
Exterior
Garage Spaces 2.0
Amenities Available Park, School Bus, Trail(s)
Waterfront Description Stream
Roof Type Asphalt
Building
Lot Description Common Grounds, Landscaped, Backs to Trees/Woods
Building Description Vinyl Siding, No
Story 2
Sewer Public Sewer
Water Public
Structure Type Vinyl Siding
New Construction false
Schools
Elementary Schools Indian Prairie Elementary School
Middle Schools Lundahl Middle School
High Schools Crystal Lake South High School
School District 47 , 47, 155
Others
HOA Fee Include Insurance,Exterior Maintenance,Lawn Care,Snow Removal
Ownership Fee Simple w/ HO Assn.
Special Listing Condition None
Pets Allowed Cats OK, Dogs OK
Read Less Info
Want to know what your home might be worth? Contact us for a FREE valuation!

Our team is ready to help you sell your home for the highest possible price ASAP

© 2026 Listings courtesy of MRED as distributed by MLS GRID. All Rights Reserved.
Bought with Stewart Ramirez of E- Signature Realty
Nearby Locations
"My job is to find and attract mastery-based agents to the office, protect the culture, and make sure everyone is happy! "