
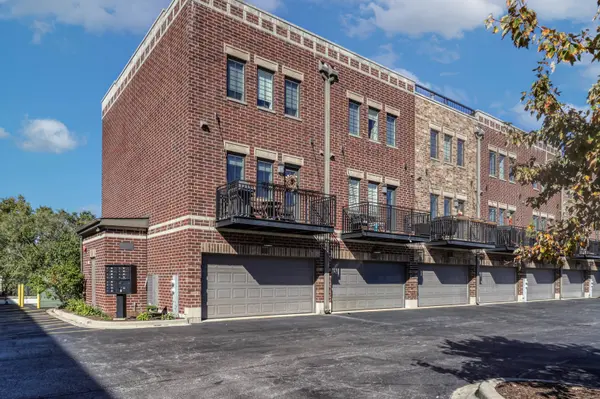
451 Talcott AVE, Lemont, IL 60439
451 Talcott AVE, Lemont, IL 60439,Video Tour
451 Talcott AVE, Lemont, IL 60439
REQUEST A TOUR If you would like to see this home without being there in person, select the "Virtual Tour" option and your agent will contact you to discuss available opportunities.
In-PersonVirtual Tour
$ 555,000
Est. payment | /mo

2 Beds

2.5 Baths

1,860 SqFt


$ 555,000
Est. payment | /mo

2 Beds

2.5 Baths

1,860 SqFt

Open House

Sat Nov 07, 11:00am - 1:00pm

Key Details

Property Type Condo

Sub Type Condo

Listing Status Active

Purchase Type For Sale

Square Footage 1,860 sqft

Price per Sqft $298

MLS Listing ID 12789161

Bedrooms 2

Full Baths 2

Half Baths 1

HOA Fees $225/mo

Rental Info Yes

Year Built 2007

Annual Tax Amount $7,364

Tax Year 2025

Lot Dimensions COMMON

Property Sub-Type Condo

Property Description

A rare opportunity to experience DOWNTOWN LIVING in VIBRANT LEMONT, with picturesque views of the adjacent I&M Canal and the distinctive charm of the historic downtown landscape. Enjoy convenient access to local dining, shopping, seasonal outdoor events and the scenic walking and biking trails, offering the perfect blend of small-town charm and outdoor recreation. This luxurious, 3 story all BRICK END UNIT townhome-style condominium offers 3 distinct OUTDOOR LIVING SPACES, each thoughtfully designed to complement its exceptional setting. The spacious, PRIVATE ROOFTOP DECK features newer Trex decking and the fenced brick paver patio create the perfect settings to relax or entertain while taking in panoramic views. The home's well designed layout features three levels of above-grade living space, offering a functional and versatile floor plan. The interior of the home has been freshly painted in a warm, neutral palette (October 2026) that provides a welcoming backdrop for the new owners. The first-floor family room/den offers additional living space and features a walk-in closet for exceptional storage.The main level showcases a spacious kitchen with rich dark stained cabinetry, granite countertops, stainless steel appliances, and a separate eating area that flows seamlessly into the comfortable family room. A cozy gas fireplace, flanked by custom built-in shelving, serves as the focal point of the room. Step out onto the spacious balcony to an inviting extension of your living space tucked along the back of the home. The third level features two generously sized bedrooms, including a primary suite complete with an en-suite bathroom featuring a luxurious whirlpool tub and a vanity with granite countertops. A spacious second bedroom and an additional full bathroom complete this level. On the top floor is the laundry/utility room where you access your private rooftop deck. 2 car attached garage with beautiful epoxy floors. Major updates include: roof north side (2026), roof south side (2025), Rooftop Trex deck (2026), air conditioner and furnace combo unit (2023), water heater (2018), light fixtures and ceiling fans (2025), garage epoxy treatment (2022), gas range and microwave (2021) and more. Easy access to the Metra station, the recently completed Athens Park and dog park and the Forge Adventure Park. Close proximity to schools, parks, golf courses and all that Lemont has to offer. One of a kind property in prime Downtown Lemont that has been well maintained.

Location

State IL

County Cook

Area Lemont

Rooms

Basement None

Interior

Interior Features Cathedral Ceiling(s)

Heating Gas, Electric, Forced Air

Cooling Central Air

Flooring Hardwood

Fireplaces Number 1

Fireplaces Type Gas Log, Gas Starter

Equipment Fire Sprinklers, CO Detectors, Ceiling Fan(s)

Fireplace Y

Appliance Range, Microwave, Dishwasher, Refrigerator, Washer, Dryer, Stainless Steel Appliance(s)

Laundry Washer Hookup, In Unit

Exterior

Exterior Feature Balcony, Roof Deck

Garage Spaces 2.0

View Water

Building

Lot Description Common Grounds

Dwelling Type Attached Single

Building Description Brick, No

Story 3

Sewer Public Sewer

Water Public

Structure Type Brick

New Construction false

Schools

Elementary Schools Oakwood Elementary School

Middle Schools Old Quarry Middle School

High Schools Lemont Twp High School

School District 113A , 113A, 210

Others

HOA Fee Include Insurance,Lawn Care,Scavenger,Snow Removal

Ownership Condo

Special Listing Condition None

Pets Allowed Cats OK, Dogs OK

Virtual Tour https://www.zillow.com/view-imx/a1386801-4c66-4579-8b8a-319c448676fe?setAttribution=mls&wl=true&initialViewType=pano&utm_source=dashboard

Midwest Real Estate Data (MRED) IDX
Listed by Cathy Litoborski of  Realty Executives Elite 

Nearby Locations

Bryce Salter

"My job is to find and attract mastery-based agents to the office, protect the culture, and make sure everyone is happy! "

+1(630) 234-2519

brycesalter@legacypropertiesil.com

2325 Dean St, St Charles, IL 60175, USA

GET MORE INFORMATION

Name
Phone*
Message

Go tour this home

451 Talcott AVE